
Creative Leadership & Arts Center — Interior Build-Out & Art Studio Upfit
Our most ambitious project — turning two tired rooms into one bright studio where young artists and leaders are made.
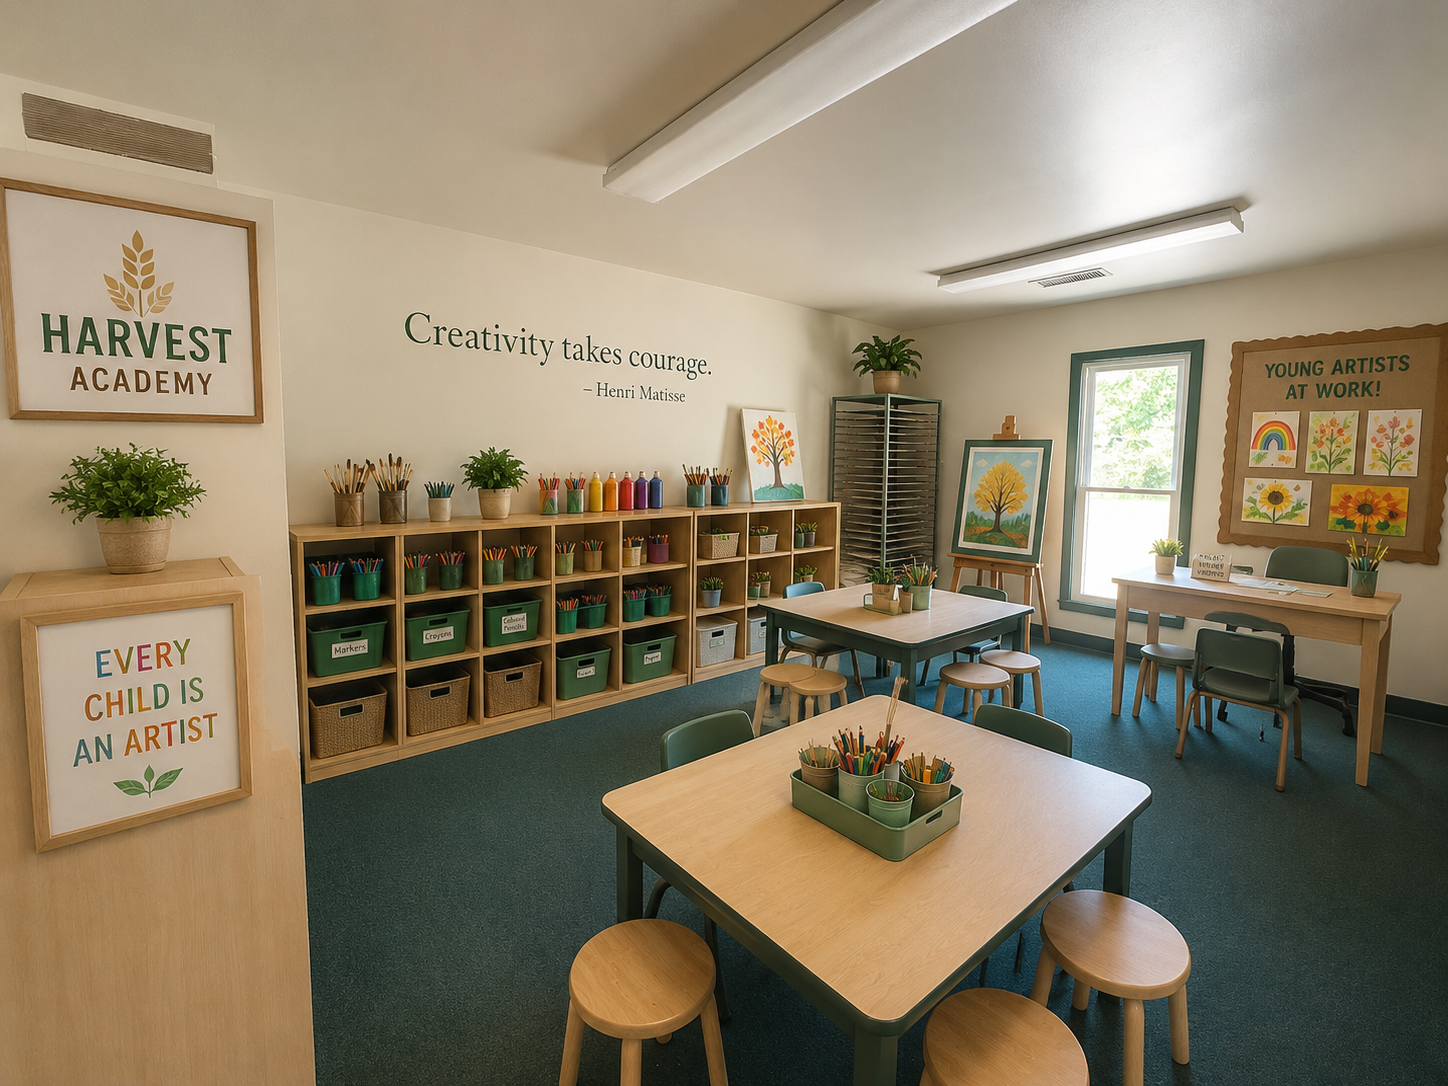
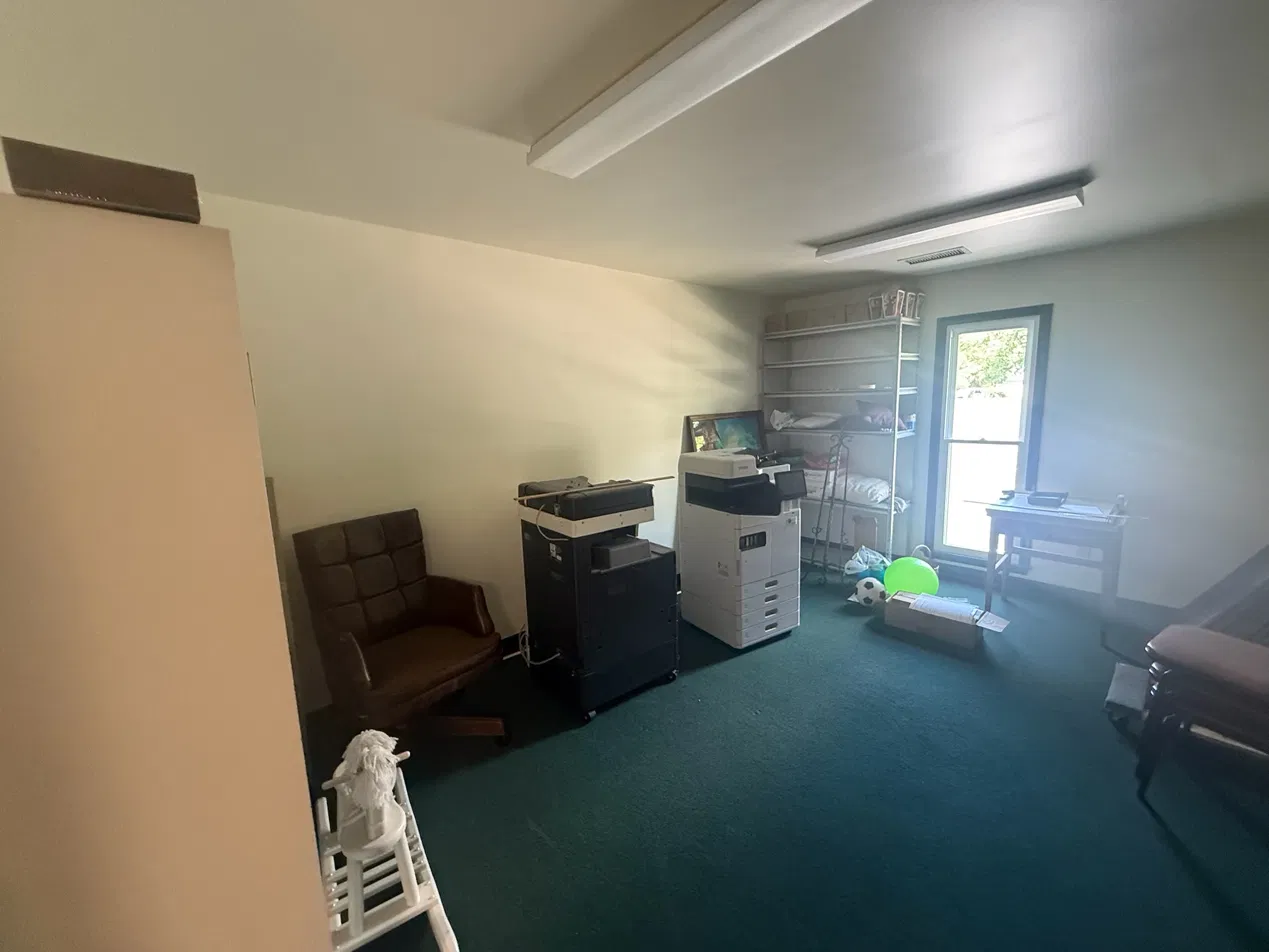 BeforeAfter✦ AI Rendering
Drag to compare today vs. the rendering.
Renderings are AI-generated references — final design is confirmed with your project manager.
This is the big one. Right now it's two dim, cluttered rooms with old carpet and dated lighting. The vision is a single, light-filled art studio — open floor, fresh LVP flooring, bright walls, a full supply wall of organized art materials, kid-height tables, a drying rack for masterpieces, and "Creativity takes courage" on the wall. It's where Harvest Academy's creative and leadership programs will live. It's the most demanding project on the list, and it will be the most transformational.
This project needs a skilled leader — ideally a contractor or experienced builder — to direct the construction safely, plus volunteers and sponsors to make it happen. It comes in phases: Phase 1 — Construction: removing two walls, electrical, and repairs. Expert-led. Phase 2 — Floors & Paint: new LVP flooring and fresh paint throughout. Skilled hands. Phase 3 — Studio Upfit: shelving, art tables, drying racks, and supply storage. Open to volunteers. Phase 4 — Identity & Décor: signage, art displays, and the finishing touches. Beginner-friendly. If you're a builder, contractor, or business who could champion the construction phase — this is the project that needs you most.
- Dumpster / debris hauling
- Framing lumber, drywall, joint compound, header/beam if needed
- Electrical: boxes, outlets, switches, wire, breakers (electrician-supplied/installed)
- LVP flooring (~700 sq ft + 10% waste), underlayment, transition strips
- Baseboards, trim, caulk, fasteners
- Primer + paint (walls, ceiling, trim), rollers, brushes, trays, painter's tape, drop cloths
- Flooring tools: tapping block, spacers, pull bar, utility/jamb saw, knee pads
- Open cubby shelving, kid-height art tables, stools
- Drying rack, easel(s), teacher worktable + chair
- Supply storage: bins, baskets, labeled caddies
- Signage: Harvest Academy logo sign, Matisse wall lettering, "Every Child Is an Artist" print, display board
- Plants, planters, hanging hardware, decal application kit
- Pry bars, sledge / demo tools
- Reciprocating saw
- Stud finder
- Drill / driver
- Circular saw, miter saw
- Level (laser ideal), chalk line
- Flooring saw / jigsaw
- Painting kit (rollers, brushes, trays, tape, drop cloths)
- Shop vac
- Ladders
- PPE: eye protection, dust masks / respirators, gloves, ear protection
| Item | Store | Estimate |
|---|---|---|
| Demolition of two interior walls + debris removal/dumpster | Local / dumpster rental | $600–$1,800 |
| Framing, drywall repair, header/beam if structural | Lowe's | $800–$3,500 |
| Electrical (relocate outlets/switches, new studio circuits) — licensed electrician | Licensed electrician | $800–$3,000 |
| Permit + inspection fees (if structural/electrical) | Local AHJ | $200–$700 |
| LVP flooring (~700 sq ft) + underlayment + transitions | Lowe's | $1,400–$2,800 |
| Baseboards / trim + caulk + fasteners | Lowe's | $200–$450 |
| Primer + paint (walls, ceiling, trim) ~700 sq ft | Lowe's | $300–$600 |
| Painting + flooring tools/consumables | Lowe's | $150–$350 |
| Low open cubby / supply-wall shelving | Lowe's / retail | $400–$900 |
| Kid-height art tables (2–3) + stools | Retail / online | $400–$900 |
| Drying rack + easel(s) | Art supply / online | $150–$400 |
| Storage bins, baskets, labeled caddies | Target | $120–$300 |
| Teacher worktable + chair | Retail | $130–$300 |
| Harvest Academy framed logo sign | Sign shop | $80–$150 |
| "Creativity takes courage" wall lettering / decal | Sign shop | $60–$130 |
| "Every Child Is an Artist" framed print | Retail / online | $40–$90 |
| Cork / fabric display board ("Young Artists at Work!") | Lowe's / retail | $60–$140 |
| Plants (2–3) + planters, misc. décor | Local nursery / retail | $80–$180 |
| Hanging hardware + decal application kit | Lowe's | $25–$40 |
Verify before demo: (1) Determine if either wall is load-bearing — a load-bearing wall needs a properly sized beam/header and likely a permit + inspection. (2) Check what's in the walls — electrical, plumbing, HVAC, low-voltage/data — rerouted by the right trade. (3) Permits: structural and electrical changes almost certainly require permits and inspections in NC. (4) Asbestos/lead caution: this is an older converted building; pre-1978 paint and older flooring/adhesives can contain hazardous materials — test before demo. (5) Sequence: demo → rough electrical → inspection → drywall/paint → flooring → trim → furnish → decorate. (6) 20'×35' ≈ 700 sq ft; confirm ceiling height for paint coverage. (7) Confirm where the copier/printer and stored items will relocate.
This is a business or multi-family flagship project. Ideal lead sponsor: a general contractor, builder, or construction company who can donate or direct the skilled labor — that single relationship de-risks the whole thing. Flooring and paint suppliers make great material sponsors. Phases 3–4 are perfect for families who want to help once construction is safely done. Frame this as the project that needs one expert champion plus many hands.
This project's a bigger lift — team up with 1 or 2 other families to make it happen.
Covers the full project
Team up with one other family
Join 2 other families
Be the first to chip in toward this project's $16,000 goal.
All gifts are fully tax-deductible and processed securely through our donation platform, Tithe.ly. You'll receive a receipt by email.
Guilford Reality Co
Chip in money — another family handles the work.
Copies the link and opens your messages app so you can text it.